CNC engineering for Mozaik jobs
We rebuild the designer's job for production. Walls go to survey dimensions, fillers and scribes go where the room needs them, appliances are checked against their openings, and machining matches your hardware.
Verified CNC engineering studio · Dawsonville, Georgia
A US millwork engineering and CNC programming studio. We take cabinet and architectural millwork jobs from survey to G-code: field-verified dimensions, AWI shop drawings, clean cut lists, and CNC files audited part by part before they reach your floor.
Scope of work
A design that looks right is not yet a job that cuts right. We take it the rest of the way, so the parts that come off your saw or your router go together on site.
We rebuild the designer's job for production. Walls go to survey dimensions, fillers and scribes go where the room needs them, appliances are checked against their openings, and machining matches your hardware.
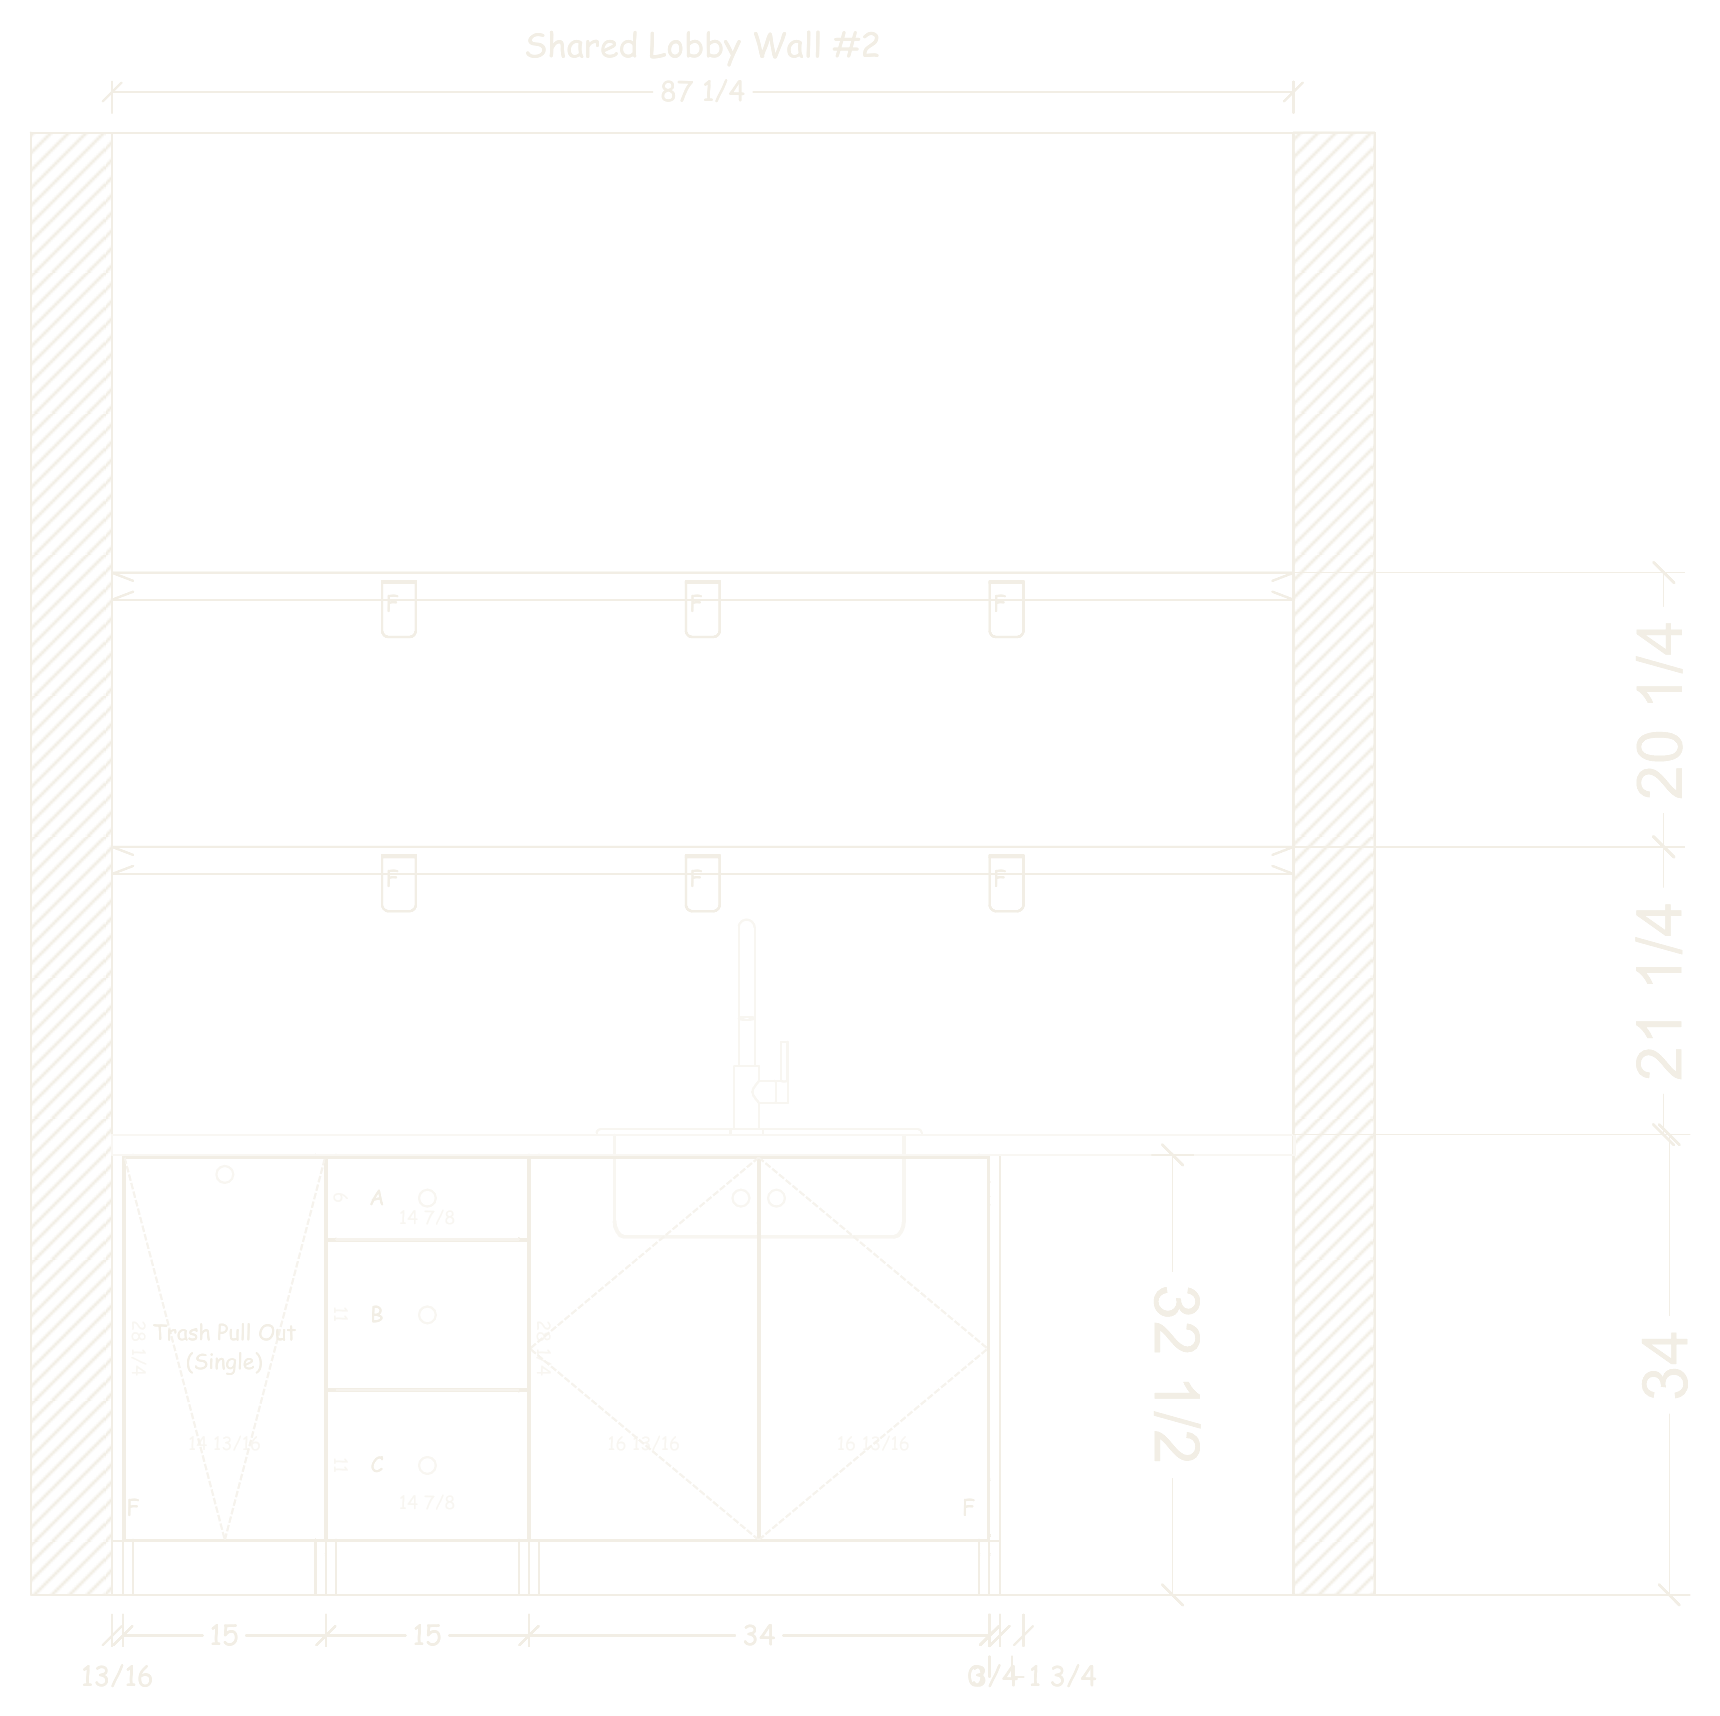
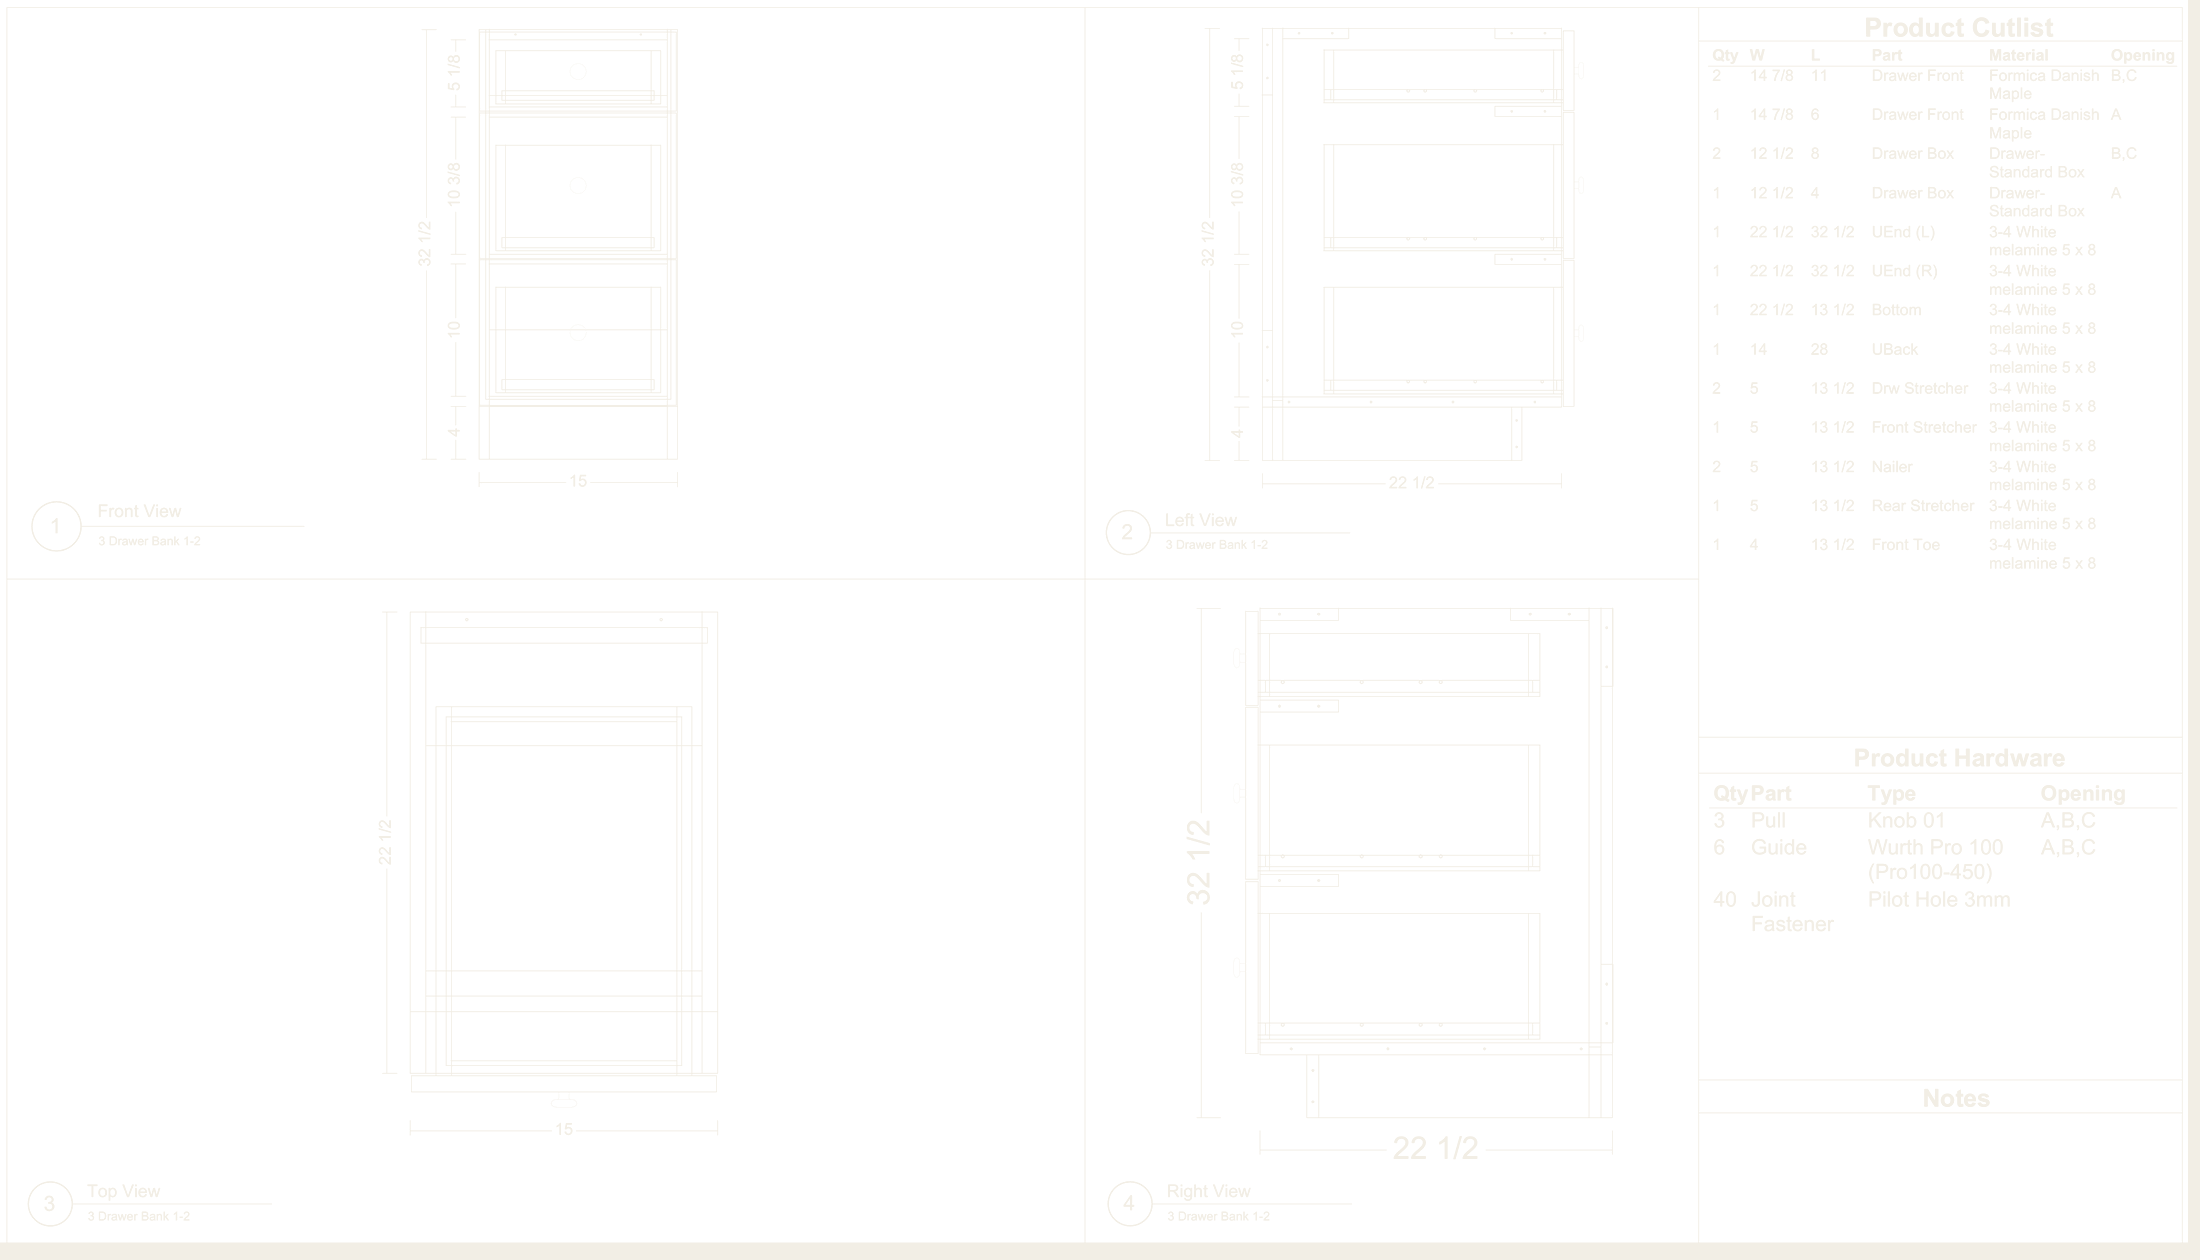
Plans, elevations, sections and details to AWI Custom Grade, with substrate, finish, countertop and hardware called out on every sheet. Revisions are tracked from V1 to approval.
Not every shop runs a CNC. We deliver cut lists grouped by material and sorted by size, with identical parts consolidated and every piece traced to its cabinet number.
Mozaik libraries built to your construction standard, so every new job starts right: joinery, line boring, drawer systems and hardware already set and tested on real cuts.
Pre-CNC verification protocol
Axis is a US millwork engineering and CNC programming studio. This protocol was built from years of engineering for high-volume shops: every check targets an error we have seen cost a shop real money. It follows AWI standards and Lean manufacturing principles, so defects are stopped at the source, before a single sheet is cut.
Rooms modeled, AWI shop drawings drafted in AutoCAD, and cabinet structures built in Mozaik and SketchUp.
Parameters, true versus nominal sheet thickness, grain match, Room Settings hardware (Blum, Salice, Sugatsune, Häfele, Gola) and clearances in special cabinets: sink bases, stretchers and bearers.
Per-part operation simulation, line boring, dowels and Z-depth spoilboard safety audited before G-code is posted for your machine: Homag, HOLZ-HER, Biesse, SCM, MultiCam, Laguna and other CNC platforms.
Lean · Stop and fix at the source
Your drawings, specs and selections are read before anything is drawn.
Drawings, specs and selections read room by room: rooms, materials and finishes, hardware, appliances and architect notes. Every finding traced to its sheet and page.
Missing or conflicting information comes back to you as clear questions, grouped by room. Nothing is assumed, and drafting starts when every answer is in.
Lean · Error-proofing at the source
Rooms, materials and your shop standards set in the software, and the model matched to the field survey.
Each room created and each material and finish set up. Your reveals, joinery, tool library and post-processor confirmed, nothing reverted to defaults. New materials and new suppliers are measured with calipers, so dados, rabbets and dowels cut to the real board.
Walls, angles and ceiling heights drawn from the survey. Out-of-plumb and out-of-square walls get scribes or fillers. Plumbing, electrical, HVAC, soffits and sprinklers located and clear.
Lean · Built-in quality
Every cabinet checked against its own wall, and everything that goes in it or next to it.
Each cabinet sized to its own wall, and copied sections re-measured one by one. Corner cabinets checked for the real corner. Cabinets, fillers and scribes add up to the measured wall, and large units fit through the site access.
Sink bases clear the plumbing. Each appliance checked against its cut sheet, including how the cabinets next to it end. Every hinge, slide, pull and lock from the drawings is in the job, and doors and drawers open without collisions.
Lean · Nothing moves on with a defect
Drawings, cut list and CNC code in agreement, and every toolpath safe for your machine.
Grain locked and matched on doors and drawer fronts. Edgebanding, hinge and line boring traced from model to code, so the PDF, the cut list and the CNC file describe the same parts. Cut list and hardware report reviewed a second time with AI.
Z-depths and toolpaths safe for the spoilboard. Your submittal corrections closed one by one, your approval on file, and every open note resolved before files are released.
Our accuracy guarantee
Every room is checked against the full checklist and signed off before delivery. If an error in our files ever reaches your shop, we correct the files at no charge and your job moves to the front of the line.
Selected work
Bank branches, receptions, hospitality bars, break rooms and full homes. Every piece shown here was engineered by our team before it went to the shop.
Shown as engineered models and design renders. Client and project names are withheld.
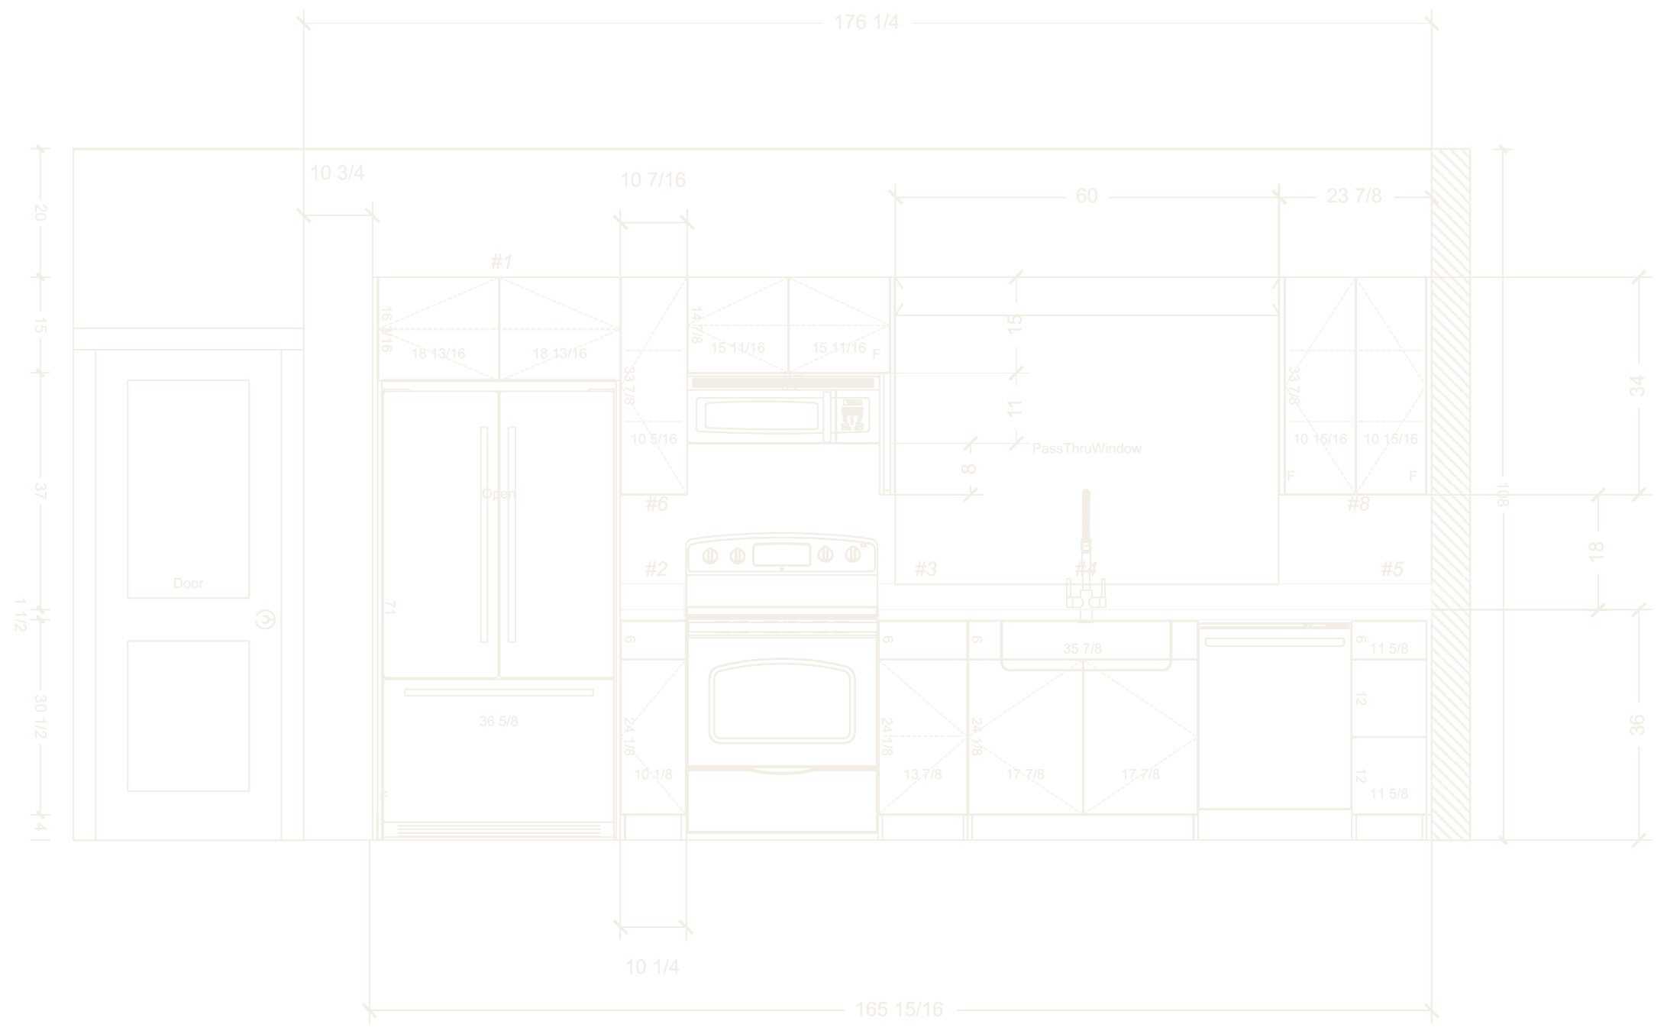
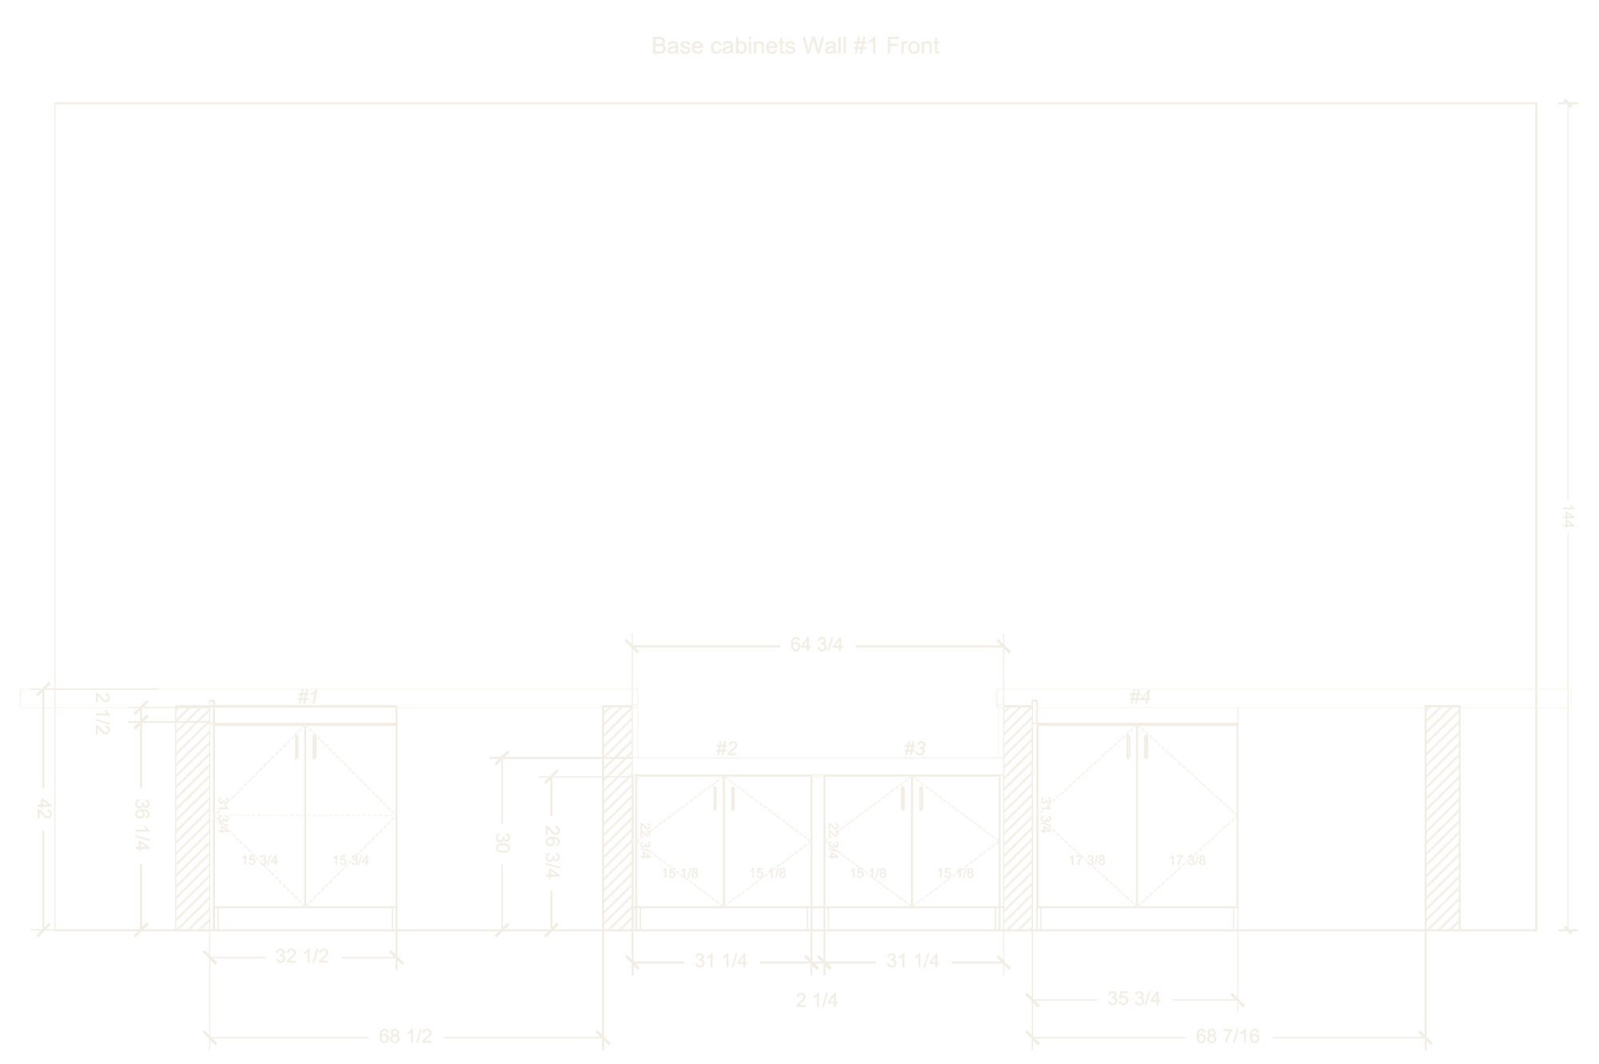
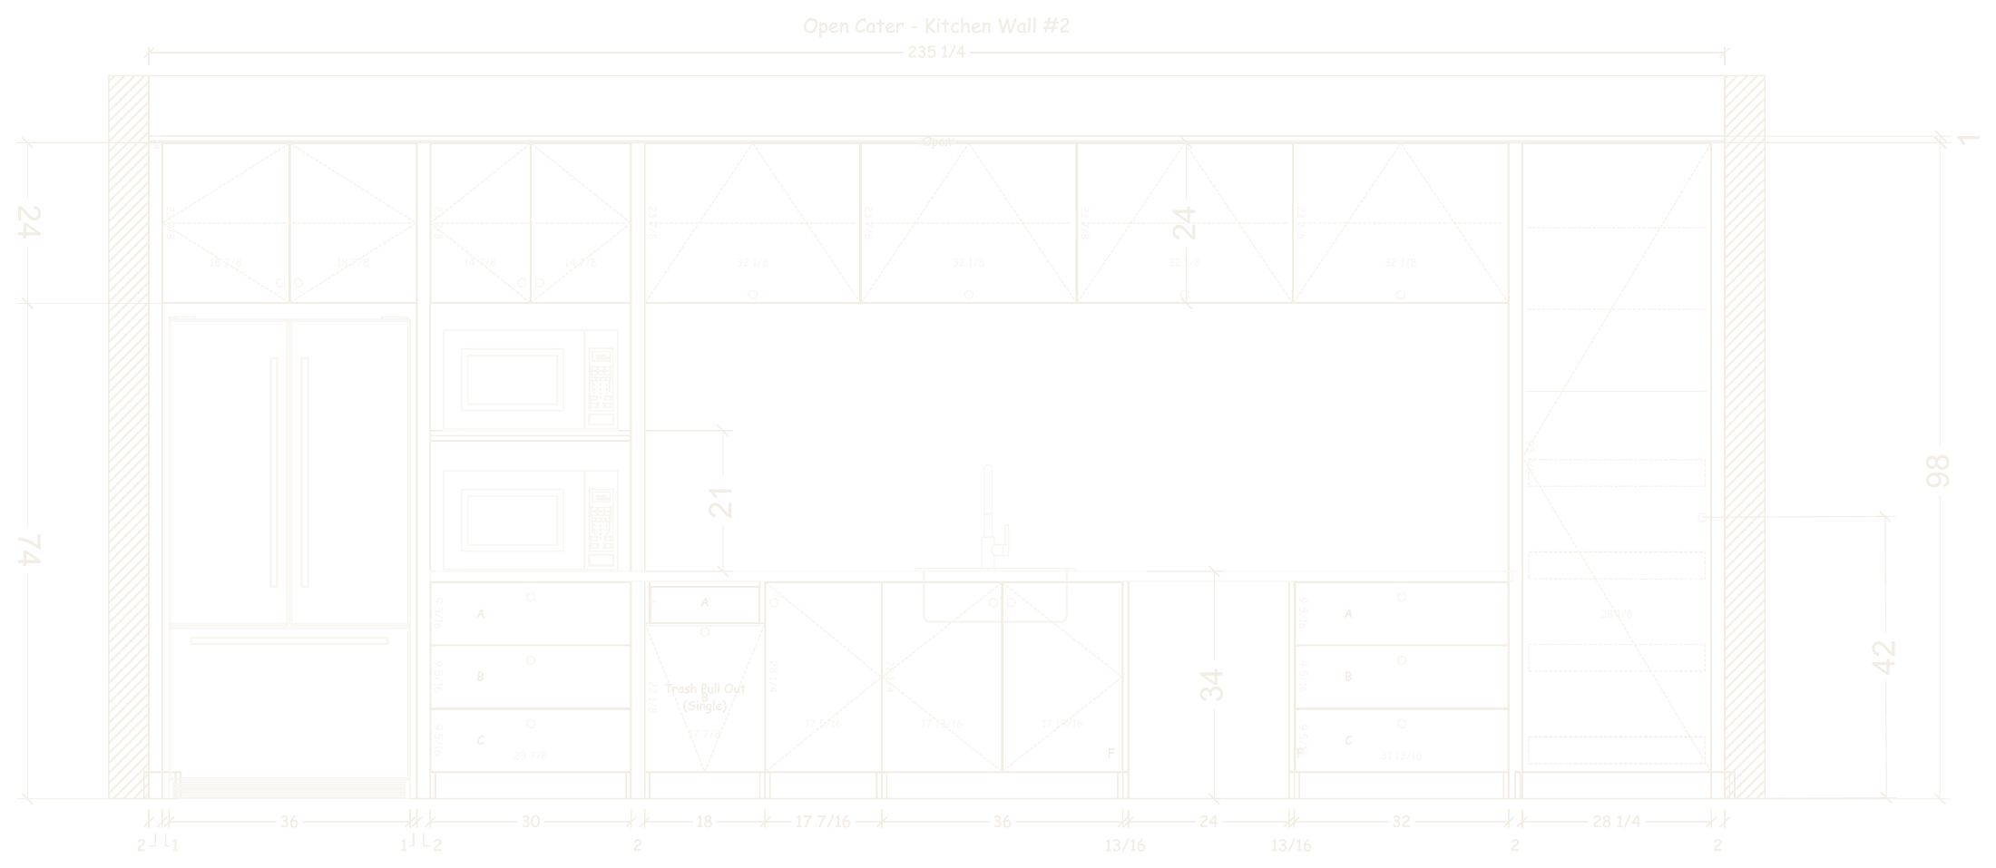
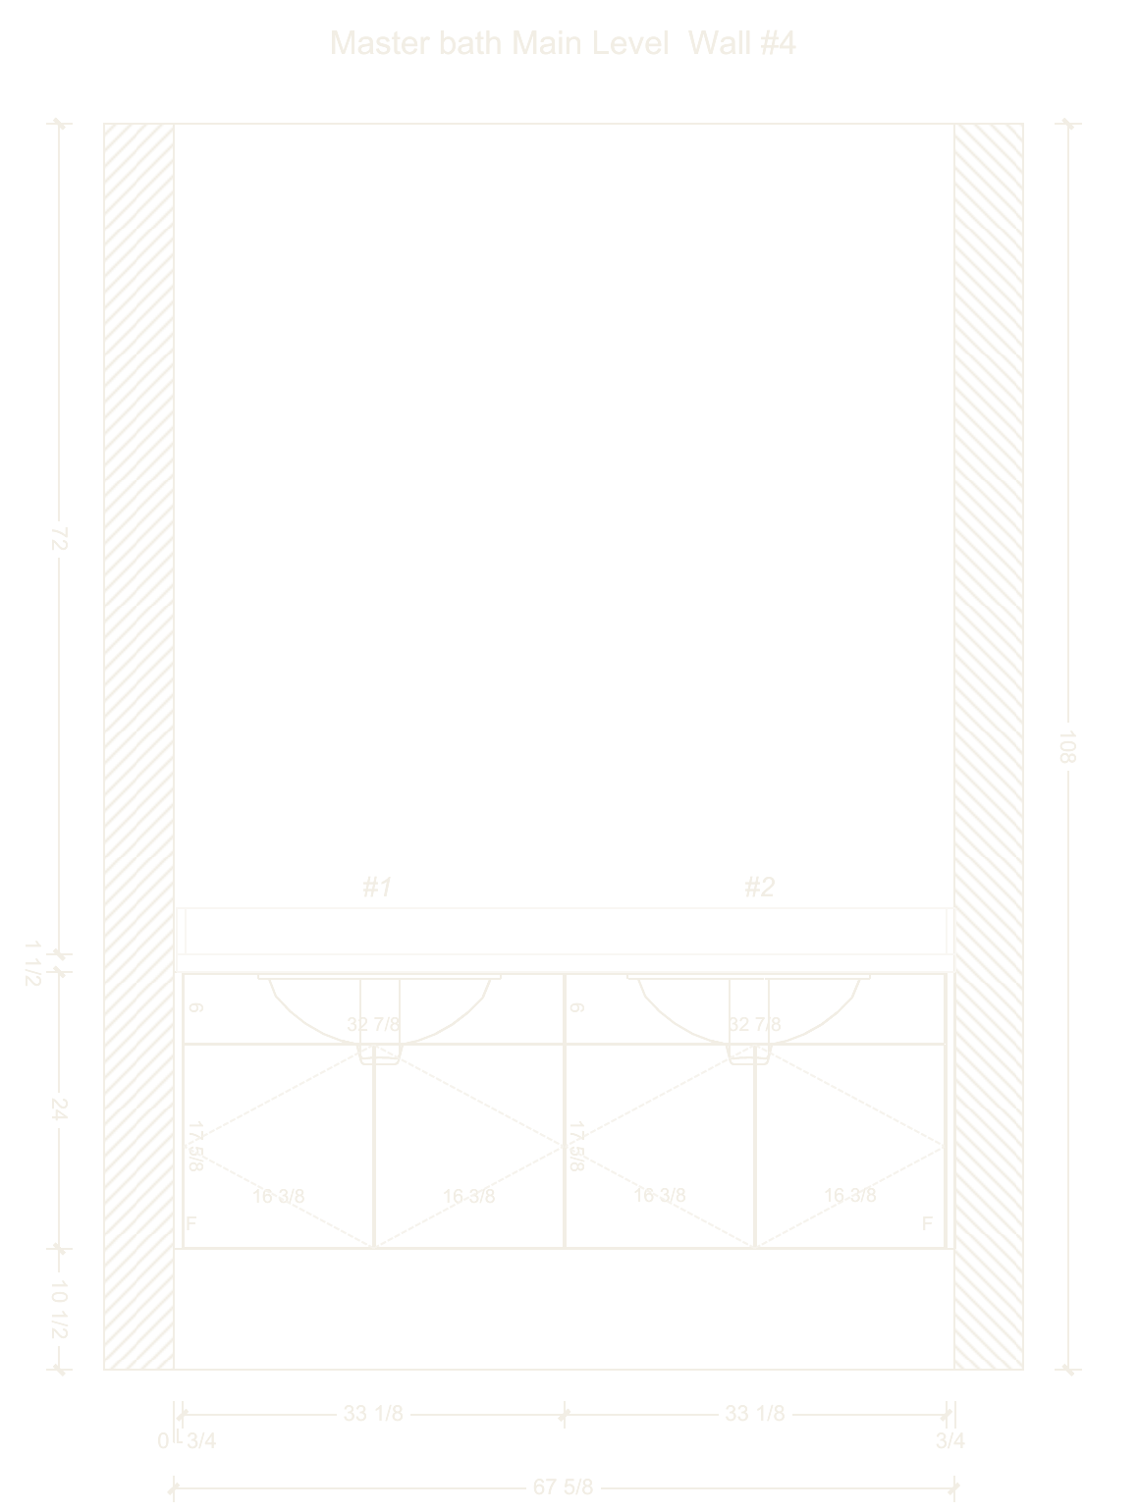
Elevations and details
Dimensions to the sixteenth, section cuts and assembly views, callouts where the installer needs them. What the shop needs is on the sheet, not in an email thread.


Service plans
Start with one project, or reserve studio capacity every week. Every plan runs the same three-layer verification protocol.
For shops with variable volume, or to test our system on a first pilot project.
Delivery in 3 to 5 business days. 50% upfront, 50% before G-code release.
Start a pilot projectFor growing shops that need steady deliveries every week without adding payroll.
For high-volume residential and commercial shops replacing an in-house drafter on payroll.
Seat capacity is counted in cabinets; one AWI sheet counts as 3 cabinets. Redesign hours beyond the included revision rounds bill at the plan's hourly rate. Weekly auto-debit equals 12 monthly fees spread over 52 weeks.
Flexible options
Some work fits better per project or by the hour: an overflow week, a single room, corrections or ongoing support. Tell us what you need and we will put together a quote that fits your shop.
Your monthly cost on each plan, against one in-house US drafter producing the same volume: full-month salary, overtime at 1.5x when the volume needs it, 16% employer taxes and $380 in Mozaik and CAD licenses.
In-house drafter at this volume
| Plan | Base | Setups, overage, overtime and taxes | Total |
|---|
Estimate only. Pay-per-box includes one $150 room setup for every 20 cabinets; seats include room setups. The in-house figure excludes benefits, paid time off, equipment and hiring.
Transparent SLA · the triple lock
You receive a clear log of the cabinets and hours used from your monthly cap of 80 or 150, so there are no billing surprises.
Minor dimension or hardware adjustments are included. A full architectural redesign requested after 3D modeling has begun counts toward your monthly allocation.
We reserve dedicated engineering staff and software licenses for your shop every week, so unused monthly capacity resets on the 1st of each month.
About Axis
Axis Millwork Design LLC is a millwork engineering and CNC programming studio based in Dawsonville, Georgia, working for cabinet shops, millwork contractors and designers across the United States.
Why we built Axis Millwork Design
During my years engineering for high-volume millwork firms across Georgia, I learned the hardest lesson in this industry: a small oversight in the office costs thousands of dollars on the shop floor. I didn’t just witness those errors. I lived them, untangled them, and learned exactly where the breakdowns happen.
Every one of those errors cost someone time, material and, above all, a client’s trust. I made it my job to understand each one: what caused it, and which check would have caught it. Then I reverse-engineered every production failure I had experienced into a strict 4-phase QA protocol and checklist.
That’s why I founded Axis Millwork Design. We don’t just draft projects: our drafting team and AI-assisted audits run every room through that protocol, from the first field dimension to the final toolpath, on whatever CNC machine your shop runs. My goal is simple: to drastically cut the cost of errors by catching them in the office, where they cost the least, and to protect your company’s margins.
— Alex Lizcano
Our mission
To eliminate the biggest bottleneck in the custom millwork industry: the gap between architectural intent and the shop floor. We believe that a shop’s profitability is won or lost in the engineering phase. Our mission is to provide manufacturers with parametric, verified engineering built on AWI standards and Lean manufacturing, with a 4-phase QA protocol and AI-assisted audits that verify every cutting file before it reaches the shop floor. This keeps CNC machines running, cuts material waste to a minimum, and lets shop owners scale production without the burden of expensive in-house overhead.
Our vision
To set a new standard for B2B millwork engineering across North America. We envision an industry where trial and error at the CNC machine is a thing of the past, and where every custom cabinet shop, regardless of size, has on-demand access to an elite, AI-assisted engineering department that delivers a precise fit and AWI compliance on the very first cut.
Start here
Send us a room from a current job as a Tier 1 pilot. It comes back engineered and audited, with drawings, a cut list and G-code, in 3 to 5 business days. Judge the work, then choose your plan.